

Nestled in the heart of Zhuhai’s Xiangzhou District, Zhuhai Nanwan Holiday Plaza (Jincin Innovation Center) is the city’s first super high‑rise complex inspired by the “Mountain‑and‑Water City” concept. Completed in 2021, its crystalline façade creates a landmark skyline, while its mix of premium offices, retail, and 24/7 lifestyle offerings make it a vibrant urban gateway in southern China.
Project Highlights
- Location: West of Nanwan Avenue, east of Huanshan Road, Xiangzhou District, Zhuhai
- Total Site Area: 24,700 m²
- Gross Floor Area: Approximately 218,000 m²
- Height: Up to 220 meters (Building B)
- Composition:
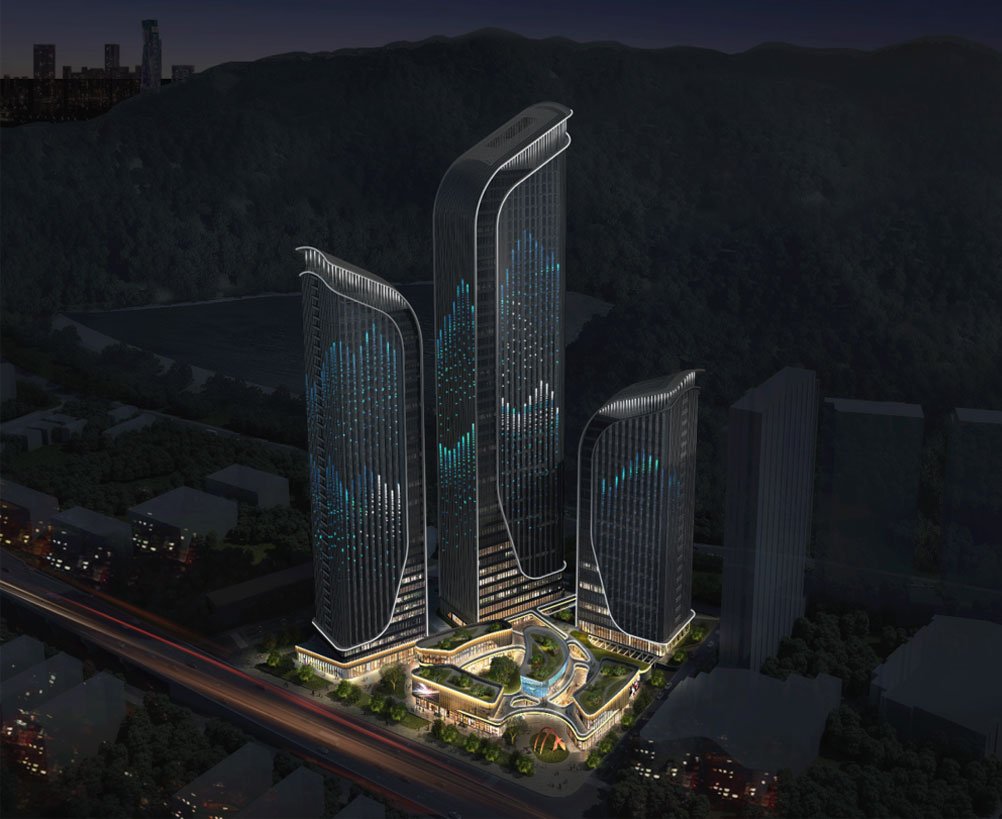
- Tower A: 21-storey office building (113m)
- Tower B: 43-storey office tower (220m) – the tallest in the development
- Tower C: 37-storey hotel-style office building (170m)
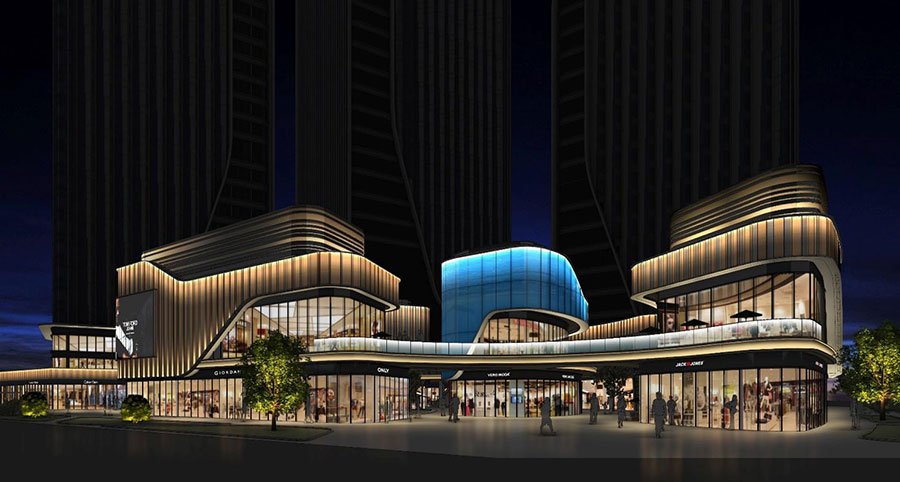
- Multi-level commercial podium and two levels of basement parking
To align with its architectural concept and the urban character of Zhuhai, our team adopted a simple yet modern lighting design with distinct layers, blending the building into its natural surroundings. The wavy curved curtain wall presented a challenge for fixture installation — but ultimately became a defining feature of the final outcome. Over 30,000 RGB point light sources are strategically distributed across the curtain wall. With the support of our advanced control system, the flowing light effects on the façade create an atmosphere of technology and sophistication. For the podium, 12W linear LED strips were used to outline the building’s silhouette. Together, the tower and podium form a cohesive nighttime identity — one that is both visually compelling and deeply rooted in the local context, reinforcing the city’s reputation for innovation and livability.